A London Home Reimagined: Mia Karlsson’s Quietly Bold Transformation in Islington
- Apr 21
- 2 min read
Updated: May 19
Interior designer Mia Karlsson opens the doors to her Islington townhouse with quiet confidence. “This property was a total refurbishment from top to bottom” she explains, noting that the renovation even extended a full level below ground. Collaborating closely with Chris Dyson Architects, Karlsson has crafted a home that pays homage to the building’s Edwardian roots while introducing tailored contemporary interventions at every turn.
BRAND
Mia Karlsson Interior Design
TYPE
London Townhouse
LOCATION
London, UK
SERVICES
Full feature on YouTube, IG, FB & TikTok
PRESENTED BY
Mia Karlsson


The restored entryway sets a quiet tone with tessellated floor tiles and reinstated cornicing.
A compact guest bathroom, carved from a former stairwell, surprises with bold design choices, a yellow cast sink, arch motifs, and a wallpaper that hides ten extinct animals. “It’s quite a fun thing to play with while you’re sitting there minding your own business”, she says with a smile.

The formal living room takes its cue from a Guzheng, a traditional Chinese musical instrument owned by the client.
“A lot of things flowed from that” says Karlsson. The furniture arrangement allows the room to breathe, while bespoke lighting and a silk-and-wool rug add softness and structure. The adjacent study is quieter in tone, anchored by a sculptural walnut desk and classic lounge seating.


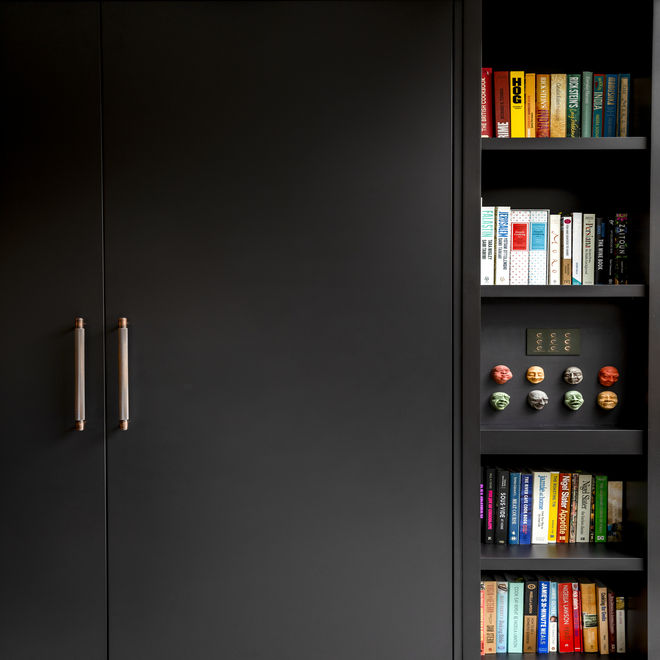
A new lower-level extension contains the kitchen, a spacious yet cosy area with dark cabinetry, bronze accents, and a striking curved travertine staircase.
The kitchen, designed with Roundhouse, features veined stone and polished plaster walls. “It’s so dark and moody, but you can afford it because look at this space, it’s so large,” Karlsson says.
Above the island, a tensioned cable system suspends lighting over a large skylight without interfering with the glass. “You can sling it anywhere… It’s just genius”.
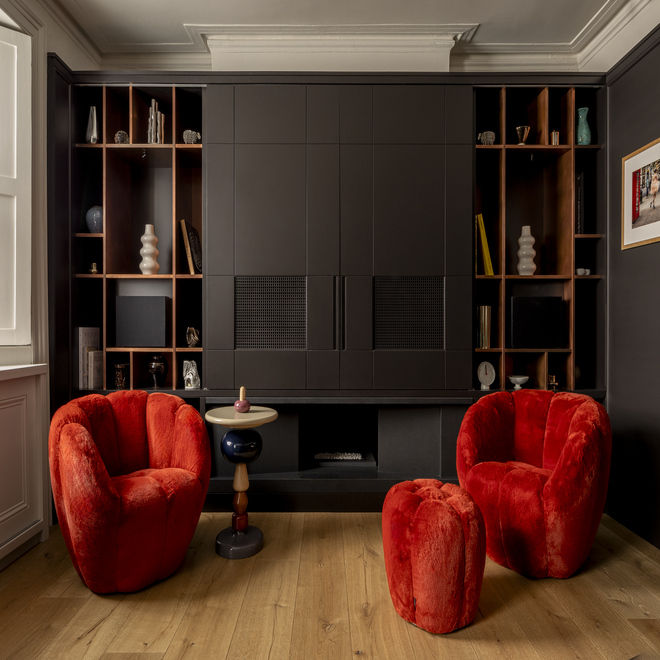
A snug tucked behind the dining area is clad in matching cabinetry, with modular wooden wall art and copper-threaded rugs. This sculptural side table, with its stacked, toy-like form and lacquered finishes, adds a playful yet curated accent to the room, more art piece than furniture. “You can redesign it if you’re bored” she jokes.

The upper levels include a nursery, a guest bedroom with compact joinery, and a light-filled loft with views across the rooftops.
Even the headboard in the guest suite, designed to mimic a scatter of cushions, speaks to Karlsson’s meticulous attention to detail. “It’s like a hug” she says of the recycled-plastic swivel chair that anchors the space.
Karlsson’s design is not about spectacle but subtlety. Every space is carefully calibrated to reflect how the home will be lived in, today and for years to come.