
A Modern Moroccan Masterpiece in Beverly Hills Designed by Kishani Perera
- Apr 29
- 4 min read
Updated: May 19
“My name is Kishani Perera. Welcome to this beautiful home I designed in Beverly Hills. Can’t wait to show you around.” With that introduction, designer Kishani Perera unveils a recently finished estate which mixes Mediterranean restraint with modern Moroccan design. Spanning over 13,000 square feet on 1.33 flat acres in the hills, the residence is currently offered for just under $30 million. Designed in collaboration with Bobby Reese of Reese Studio for developer ANR Signature, the property is a pleasant mix of warmth and class, delivering what Perera calls “an indoor outdoor feel in almost every space.”
DEVELOPER
ANR Signature
TYPE
Luxury Villa
LOCATION
Beverly Hills, California
SERVICES
Full feature on YouTube, IG, FB & TikTok
PRESENTED BY
Kishani Perera

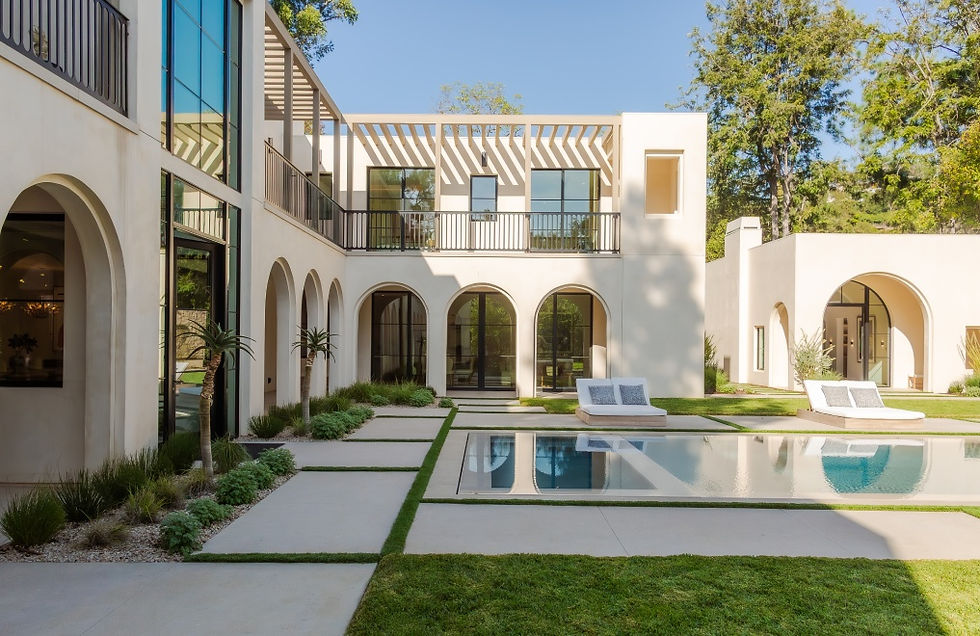
Approached along a rhythmic hardscape of symmetrical squares softened by grass joints, the façade reveals the architect’s use of geometry. “The architect did a beautiful job creating a lot of symmetry,” Perera notes, pointing to the arch-framed entry and steel-and-glass windows that hint at the home’s style conversation. There are two olive trees standing guard, alluding at the Mediterranean feel inside. An ADU (Accessory Dwelling Unit) and discreet security station flank the forecourt, highlighting the estate’s size and functionality before one even steps inside.

The entry sequence is planned as a reveal. “The first thing you see when you walk in is straight ahead to the pool and the cabana,” Perera explains, describing how the sightline immediately pulls the eye across the courtyard. Custom millwork ceilings and patterned lighting cast intricate shadows overhead, while limestone floors bordered in oak establish material continuity. Reese punctuates the walls with cutouts and interior windows, allowing glimpses into the living and dining rooms. “Otherwise, it’d be kind of cavernous,” Perera says. Instead, the architecture feels porous, layered, and intentionally connected.


The great room is a place where scale and simplicity meet. Dual seating areas anchor the space around a silver travertine fireplace detailed with a restrained raked surround. “We didn’t want to make it too decorative,” Perera explains, “but we wanted to add a little bit of a detail.” An adjacent office enjoys expansive garden views and a fully integrated kitchenette, promoting the home’s live-work versatility.

The formal dining room features cocoa shell fixtures by Corbett Lighting, while a custom wine room and secondary prep kitchen form a dedicated entertaining wing.

Beyond, a home theater with a barreled ceiling, upholstered linen walls, blackout drapery, and tailored sconces offers a cinematic haven that can easily transition to game-day events.

The main kitchen is designed to be an attractive showpiece and a space to work. “Super serene, really clean, but very high-end,” Perera describes. Appliances by Gaggenau and Thermador are fully integrated, with control knobs discreetly set into the cabinetry. Leathered Taj Mahal countertops lend warmth to the oak millwork, while brass accents and rope-detailed lighting soften the modern lines.

A breakfast area and family room extend from the kitchen, unified by a fluted limestone fireplace wall that stretches across the space, reinforcing the home’s material language and its constant dialogue with the outdoors.

Function follows form across the lower level. A gym with sliding glass doors opens directly to the grounds, accompanied by a travertine powder bath and kitchenette for convenience. A separate chef’s kitchen and laundry support large-scale entertaining, while a guest suite and neutral-toned bath offer privacy and understated elegance. “It really is all about this outdoor space,” Perera reiterates, gesturing toward the courtyard that orients nearly every room.

Upstairs, a cut-glass chandelier scatters light across a custom-designed railing before leading to a family lounge and secondary kitchenette.

The primary suite unfolds as a private sanctuary. “It’s elegant, it’s upscale, and most importantly, really serene,” Perera says. Arched railings on the private terrace echo the home’s Moroccan influence.


In the bath, limestone floors meet dramatic Nublado slab surfaces, paired with sleek fixtures by Kohler and a sculptural concrete tub by Native Trails. Skylit showers enhance verticality, while an expansive oak closet with touch-latch doors is designed for curated display. Additional bedrooms, patios, and an elevator ensure comfort and accessibility across both wings.

The estate reads like a private retreat outside. An infinity-edge pool anchors the courtyard, flanked by a cabana with limestone fireplace and kitchenette, an accessory guest structure, fire pit lounge, outdoor kitchen, and water feature. “I love looking back at the house from this perspective because you truly see how grand this home is,” Perera reflects. Barrel-vaulted ceilings show up once more in supporting structures, and updated column details make the whole thing look superior. Despite its capacity for large-scale events, Perera emphasizes intimacy. “We really spent a lot of time trying to make it feel intimate and cozy. It’s really perfect for everything.”

Closing the tour, Perera offers a final note of gratitude. “This house we designed with so much love. I hope you can see that in everything we did.” In the hills of Beverly Hills, this estate stands as a study in symmetry, craftsmanship, and indoor-outdoor living, where Moroccan elegance and Californian light meet in a home designed for both appeal and serenity.

Kishani Perera is known for her globally influenced yet distinctly Californian aesthetic, marrying Moroccan and Mediterranean references with clean architectural lines. Her designs create spaces that feel both luxurious and livable by striking a balance between texture, symmetry, and warmth.
For inquiries, contact her via Instagram at @kishanipereradesign or visit www.kishaniperera.com


