
How Designers Caroline and Felix Reimagined Their Victorian West London Home
- Apr 29
- 4 min read
Updated: May 19
The family home of Zulufish founders Caroline and Felix, located in a broken-down Victorian house in West London, is a mix of experimental space and a personal showpiece. Felix says, “As soon as we walked in, we kind of saw the potential here,” referring to a building that had been stripped of its architectural details and set up as bedsits. After thirteen years, the house has been meticulously put back together into a cohesive unit, conveying how two designers approach space, light, and home life in equal proportion while achieving classic elegance and modern precision.
DEVELOPER
Zulufish
TYPE
Family Residence
LOCATION
West London, England
SERVICES
Full feature on YouTube, IG, FB & TikTok
PRESENTED BY
Felix & Caroline Milns
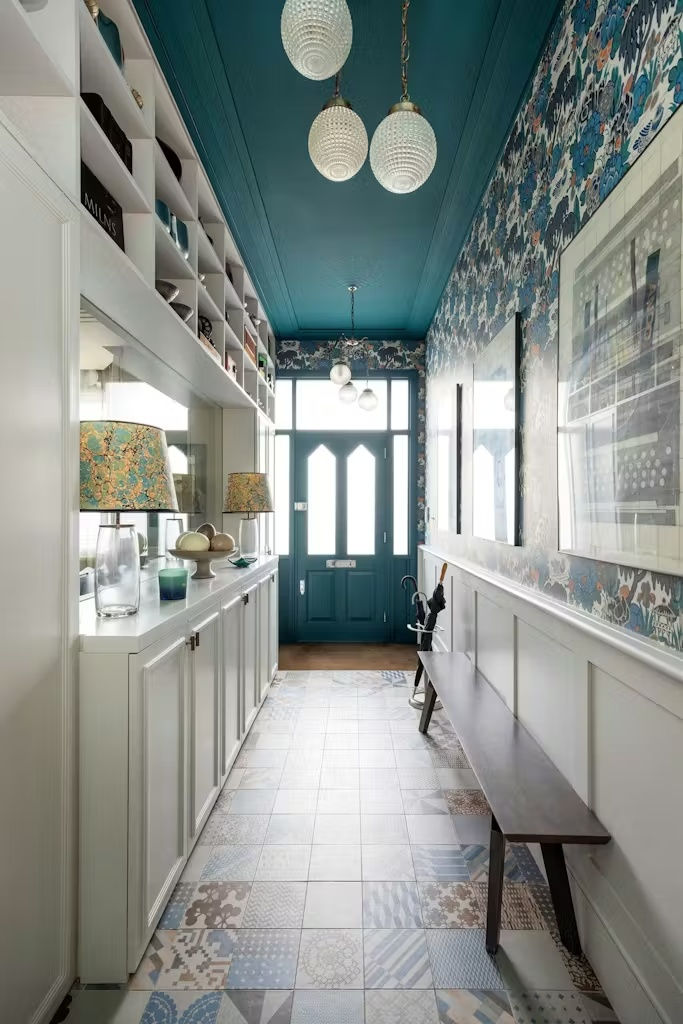
The entrance hall sets the first impression of the home. The staircase was relocated to unlock volume and amplify the original three-metre ceiling height, while restored paneling and layered materials reintroduce the Victorian gravitas that had been lost. “We always try to create a sense of occasion on arrival,” Caroline explains, noting how entrance halls consistently resonate most on their social platforms. For Felix, the appeal is instinctive. “I think we as humans are drawn to that first impression of the home,” he says.

At the heart of the hallway sits an unlikely focal point: a weathered vintage US post box sourced from the Rose Bowl Market in Los Angeles. “It was very old and beaten up, but I thought it would be absolutely perfect,” Caroline says. Reworked by HUX, the couple’s sister joinery company, it becomes a sculptural cabinet layered with botanicals, antique smoke mirror, and archival wallpaper from 1838, originally drawn from the V&A.

The rear of the house opens into a generous kitchen, living, and dining space designed to avoid the bluntness common to large extensions. “These spaces can feel quite boxy,” Felix notes, “so we’re always thinking about how to soften them and zone them.” The ceiling, treated as the “fifth wall,” features an art deco–inspired coffer that wraps skylights and draws the eye upward, while subtle lighting creates atmosphere instead of glare.


Designed with HUX, the kitchen serves as a quiet showcase of emerging ideas. The bespoke “micro deco shaker” doors refine a familiar typology, while smoked eucalyptus veneer on the island introduces warmth and tactility. “The beauty of bespoke is that you can have anything whatever size you want,” Felix says, pointing to generous drawer proportions and thoughtful storage. Caroline adds a pragmatic counterpoint, praising induction for everyday use while keeping gas for high-heat cooking, a duality that mirrors the kitchen’s blend of performance and elegance.

The dining area draws its palette from a single artwork. A photograph by Brian Corson, depicting paint cascading down Brooklyn warehouses, was enlarged to bespoke proportions and paired with a Brazilian amazonite quartz table. “I actually took a photocopy of the artwork to the slab yard,” Caroline recalls, matching stone to colour with near-obsessive care. For Felix, it was an instant decision. “As soon as I saw it, I knew it was the perfect piece,” he says, the turquoise veining echoing effortlessly across art, stone, and light.


A sculptural fireplace marks the transition from kitchen to snug, dividing spaces while keeping them connected. Here, vintage seating, a rug designed by Zulufish with Jennifer Manners, and a classic Arco lamp design a space that feels inviting and easygoing. The adjacent home bar, clad in verdigris stone and fluted glass, introduces a note of playfulness. “It’s a great place for mixing the margaritas,” Felix laughs, while Caroline points out the necessity of concealed storage. “At the end of the day, you can tuck everything away and not see the mess.”

Adjacent to the main living area is a dedicated space for the children, designed to keep them close and connected while allowing easy supervision.

The rear extension uses a large vision panel and double doors rather than full glass, to accommodate the basement studio. “The light really floods in and creates a beautiful place to sit during the day,” Caroline explains. Artificial box hedging softens the exterior, while a discreet first-floor extension above, approved within a conservation area, adds valuable space for the principal suite without disrupting the unified rear composition.

The main living room continues the theme of considered comfort, with a coffered ceiling that feels airy by day and cocooning by night. A picture window frames artwork that echoes the hallway’s palette of teals, emeralds, and corals, while a feather-filled Matthew Hilton sofa anchors the room. “This really is used by the whole family,” Caroline says, describing evenings of music, media, and shared downtime. The media wall, finished in chocolate polished plaster, conceals technology while keeping the space warm.

Upstairs, the principal bedroom is serene and tactile, with lime-washed oak floors, layered lighting, and bespoke furniture sprayed to match the wall colour precisely. Soft furnishings in dusky rose and magenta add warmth without excess.

The ensuite extends the architectural language, mirroring the roofline internally and featuring an oversized frameless shower. “It just allows it to breathe,” Felix says, highlighting how scale and proportion elevate everyday rituals.

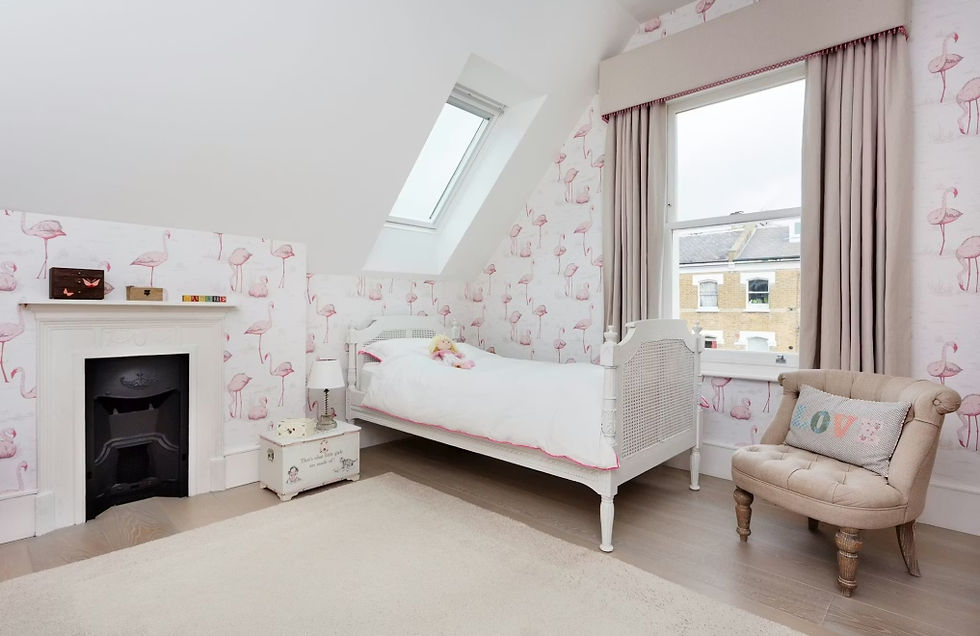
The guest suite shifts into a deeper, cocooning register with grass cloth walls and layered crystal lighting, while the top floor belongs to their daughter. “She was probably my toughest client,” Caroline admits, recalling ambitions for something bold that were ultimately tempered. The final palette of neutrals, natural materials, and rattan was her daughter’s choice. “She wanted something sophisticated that would take her into adulthood,” Caroline says, showing restraint that runs through the whole house.

What distinguishes this West London home is not just its detailing, but it’s evident ease. Every architectural gesture supports daily life, and every decorative choice carries a story. As Felix reflects, the project is about more than design statements. It is about creating spaces that evolve, accommodate, and endure, a family home that feels as thoughtful at midnight as it does on first arrival.

Zulufish
Founders Caroline and Felix Milns lead Zulufish, an award-winning architectural design and interior consultancy based in West London. The studio offers a full range of services from interior design and bespoke joinery to architectural planning and design-and-build projects, creating tailored homes with balanced aesthetics and thoughtful living.
Studio: 26 Arlington Gardens, Chiswick, London W4 4EY.
Phone: +44 (020) 8747 3743
Email: enquiries@zulufish.co.uk
Website: zulufish.co.uk


