
Inside 19 LA: Claire Bowles’ Architectural Dream Home in Cardiff
- Apr 29
- 4 min read
Updated: May 19
At first glance, the home known simply as 19 LA in Cardiff radiates a quiet confidence, sleek, sunlit, and unmistakably personal. But step inside, and you’ll quickly realise this is no ordinary family home. It is a celebration of joy, creativity, and design, brought vividly to life by homeowner and creative spirit, Claire Bowles.
DEVELOPER
WeberHaus
TYPE
Family Residence
LOCATION
Cardiff, Wales
SERVICES
Full feature on YouTube, IG, FB & TikTok
PRESENTED BY
Claire Bowles


“Welcome to 19 LA in Cardiff,” she says with a bright smile. “We always dreamed of building our own house. It was something my husband and I talked about on our very first date.” Years later, that shared dream became a reality, and the result is a home that brings together family life, sophistication, and fun.

With four children and a lively household of six, Claire and her husband wanted to create a home that would grow with them, one that balances open spaces with intimate moments. “We wanted a big, light, open, fun home filled with all the art and interesting pieces we’ve collected over the years,” she says. “Somewhere our kids could grow up, play, and where we could have family and friends around.”

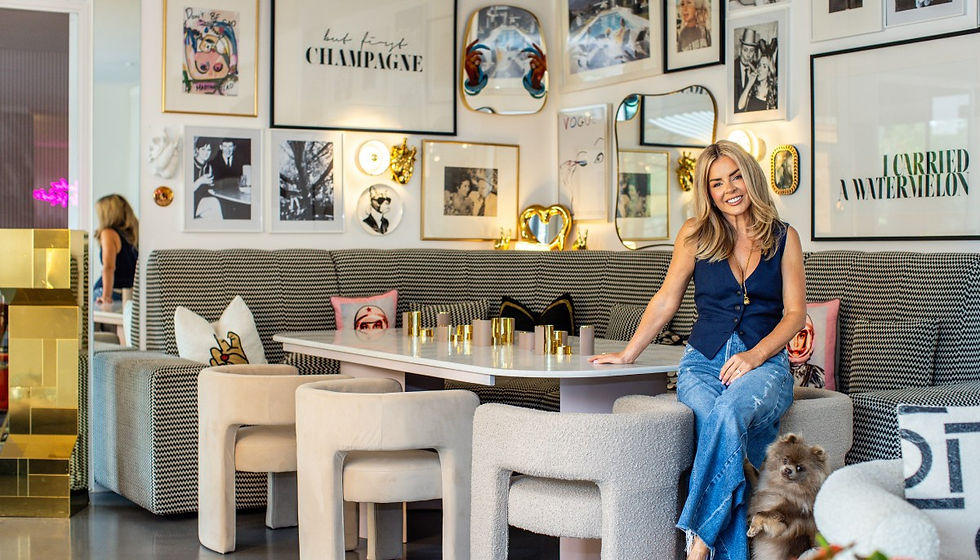

Working with WeberHaus, a German prefabrication company, the couple achieved the unthinkable: a watertight, precision-built structure in just ten days. WeberHaus is a company renowned for its precision-engineered prefabricated homes. The German firm specialises in sustainable construction that fuses architectural integrity with remarkable speed and efficiency. Each element of the home was manufactured in a controlled environment, ensuring exacting standards before being assembled on-site in Cardiff. “The house went up in just ten days, watertight,” Claire recalls. “It was incredible to watch it all come together so seamlessly.” The collaboration brought together German craftsmanship and Claire’s creative vision, bringing about a home that is innovative and uniquely expressive.
Discover more about WeberHaus and their precision-built homes here on their website.


From the moment you enter, the tone is set by a skylit foyer that floods the home with natural light even on Cardiff’s rainiest days. The open-plan layout is grounded by polished concrete floors that create continuity throughout the ground level. “It’s proved to be really practical with four kids and a dog,” Claire laughs.


At the center of it all sits a staircase that connects every part of family life, from morning coffees to evening gatherings. “We’re quite a sociable lot,” she adds. “You can see the front door, the garden, and the kitchen from here. You always feel like you’re in the middle of things.”

The interiors are a study in balance, modern architecture softened by warmth and texture. The kitchen, clad in aged barn oak and brushed steel, marries practicality with understated glamour. A concealed wine fridge and double dishwashers keep family life running smoothly, while dimmable lighting ensures that every meal, from breakfast to late-night cocktails, feels atmospheric.


And then there is the coffee bar by morning, cocktail bar by evening, a chic pastel-pink corner complete with a brass-inlaid counter and a poem written by Claire’s husband, framed in marble and gold leaf. “It’s a fun, cosy, social area,” she says. “We love how it transforms throughout the day.”


Nearby, the adult lounge brings a nostalgic ’70s vibe, anchored by soft lighting, vintage finds, and shelves filled with family photos. “In a new build, you don’t get traditional fireplaces or period surfaces,” Claire explains. “So it was important to create spaces where we could bring in that sense of character.”

But the true heart of 19 LA, and its undeniable showpiece, is the pool house, home to a sculptural silver slide that Claire describes as “reminding me of a Christian Louboutin stiletto.” Designed by Splinterworks, it is part installation snd part playground. Beneath it sits a hot tub surrounded by an illuminated mural, an aerial photograph from the couple’s wedding after-party in Mallorca.

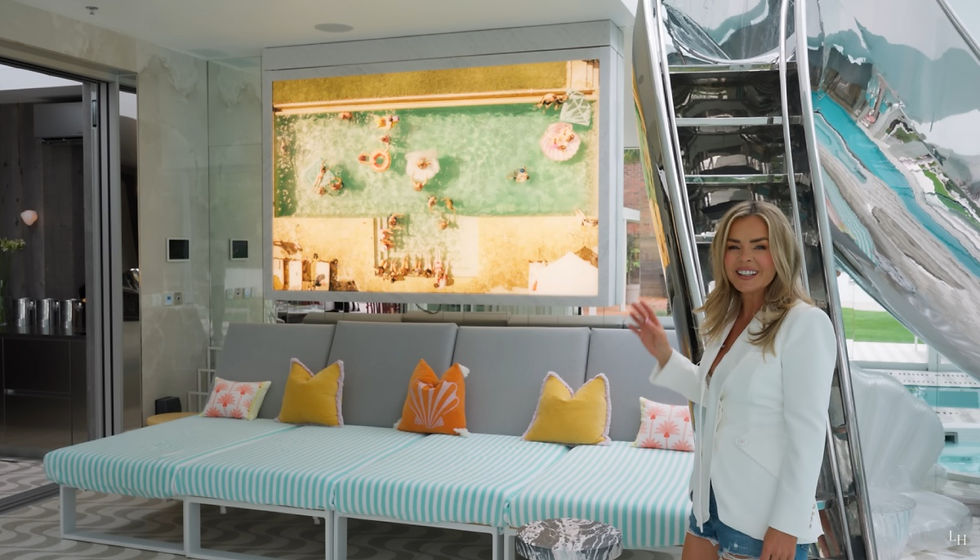
“It’s the most fun thing in the house,” Claire admits. “You can see it from the main living space, so we wanted it to look sculptural rather than just functional.”


The pool area extends to a sauna, steam room, and gym, complete with a retro American pool table. “We joke that the pool table was the only way I could get my husband to use the gym,” she says with a laugh.

Upstairs, the tone shifts to serene luxury. The primary suite feels like a boutique hotel with an oversized bed, soft lighting, and a private terrace framed by glass to shield against the Welsh rain. “We often come up here to watch a film and have a little sneaky bottle of champagne,” Claire says.


His-and-hers dressing rooms and bathrooms add a layer of quiet indulgence. Her space is light, airy, and lined with open shelving, a nod to retail design. “I don’t like things hidden behind doors,” she admits. “When you can see everything, you actually wear what you own.”



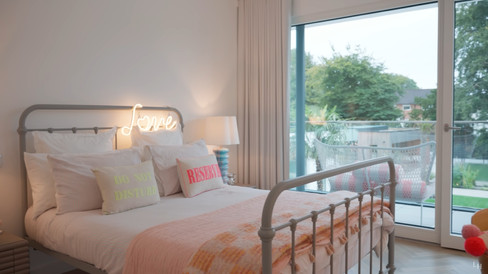


Each of the couple’s four daughters has a bedroom of equal size, a thoughtful touch that underscores the home’s sense of fairness and family spirit. From disco balls to fashion prints, each room reflects its occupant’s personality, and all open onto a shared balcony, connecting them back to each other and the outdoors.

For all its architectural precision, 19 LA is ultimately about warmth, laughter, and living beautifully. It is a home designed for togetherness, where every space, from the cocktail bar to the pool slide, tells a story of family and joy.
“Building this house was always our dream,” Claire reflects. “To create a home that feels open, light, and full of love. I think we’ve managed to do that.”


