
Inside Brian Woulfe’s Elegant London Pied-à-Terre in Little Venice
- Apr 29
- 3 min read
Updated: May 19
Set in Little Venice, between Notting Hill and St John’s Wood, this London pied-à-terre was chosen as much for its location as its potential. “It was an area I decided to focus my search on when looking to buy a property,” Brian explains, citing its proximity to his studio and the rhythm of daily life he wanted to preserve. Purchased just over three years ago, the apartment underwent a full back-to-brick refurbishment, designed as a personal home focused on entertaining, working, and life with two large dogs.
BRAND
Designed by Woulfe
TYPE
Family Residence
LOCATION
Little Venice, London
SERVICES
Full feature on YouTube, IG, FB & TikTok
PRESENTED BY
Brian Woulfe
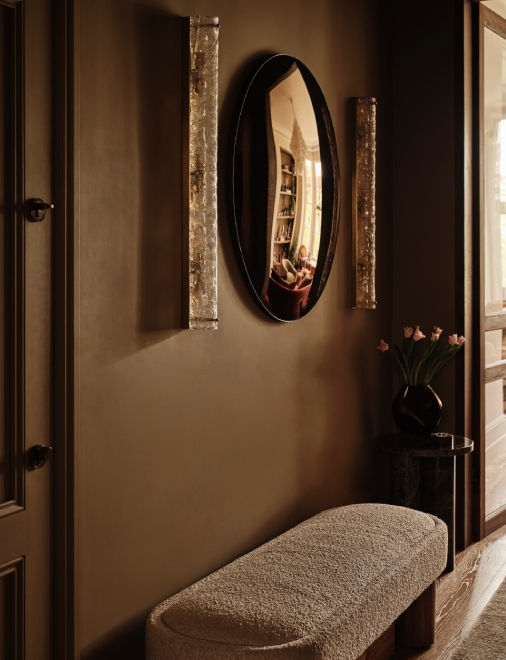
Early changes focused on proportion and flow. Lowered ceilings, introduced decades earlier, were removed to restore the apartment’s original volume. “I have taken the ceilings back up to their original heights,” Brian notes, using the regained height to integrate generous, wall-to-wall storage for coats, shoes, laundry, and even a concealed guest WC behind continuous joinery. The design creates a serene, well-organised arrival sequence in which function is subtly incorporated.


Instead of being viewed as a feature, home technology was considered as infrastructure. A single, intuitive system governs lighting, audio visual elements, security, and cameras, designed to be instantly legible. “It’s the most important function when we’re entering and leaving the property,” Brian says, describing lighting scenes labeled simply as day, afternoon, evening, night, and off. The same logic is applied room by room, ensuring that complexity never interrupts ease of use.

The open-plan kitchen, living, and dining space replaces what was once a series of smaller rooms. Brian recalls falling for the quality of light once the apartment was stripped back. “Having this walkway that connected the spaces and allowed the light to flow was really important for me.” The kitchen island serves as the room’s social and functional hub, with bar seating that encourages conversation during meal preparation. “If I’m cooking in the evening, I do want to be able to see the TV and engage with people on the sofa,” he says, explaining the choice of a downdraft hob system that keeps sight-lines clear and the ambiance relaxed.


Throughout the apartment, materials are selected for durability over perfection. Wide plank, double-brushed timber flooring removes soft grain to withstand heavy use, while wipeable French paints respond to muddy paws and daily wear. In the kitchen, book matched natural marble adds drama while handling its challenges. “Yes, it does stain. Yes, it’s hard to maintain,” Brian admits, before explaining how protective treatments make it workable in a heavily used space. Metallic finishes are mostly painted, paired with real metal details.


A bespoke banquette in the bay window creates a flexible dining space for six to eight, overlooking communal gardens through the seasons. Designed with dogs and guests in mind, it hides protective layers beneath tailored upholstery. Nearby, the living area continues the theme of considered durability, from an antique Persian rug to an oversized custom sofa. “Really, the house was designed for the dogs, not for me,” Brian says, only half joking. A bioethanol fireplace, carefully proportioned to align with the television above, adds warmth without structural compromise, while layered lighting allows the mood to shift effortlessly from day to night.


Lighting is considered a key design element. Nearly every fitting sits on an individual circuit, allowing precise control, from integrated shelf lighting to a mid-century Italian chandelier sourced from a former hotel. Art is never left to ambient light alone. “If you’re going to invest in your interiors and into your art, make sure you light it correctly,” Brian insists, applying the same approach in the kitchen, living spaces, and bedroom, where art lighting ties the space together.


In the bedroom, warmth comes from rich colours and heavy, soundproofed curtains. “I wouldn’t know I was in London when the curtains are closed,” Brian says, describing a space designed for rest not for the view. Storage is layered through variations in stained oak, creating depth without visual noise.
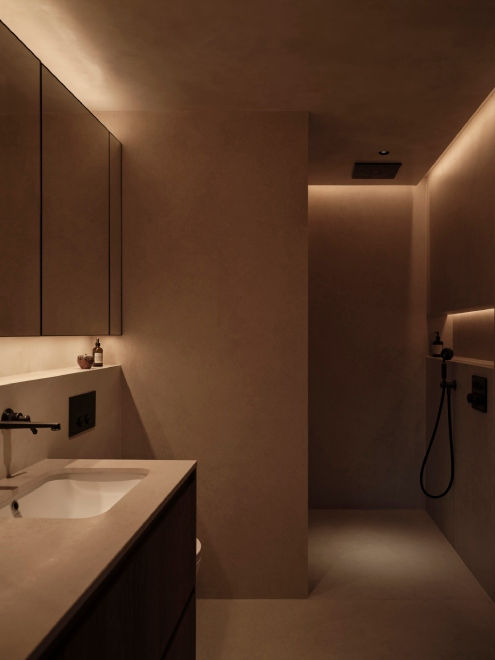

The ensuite bathroom concludes the apartment with a focus on storage, uniformity, and simple materials. Limestone counters, decorative paint finishes, and large-format tiles are unified through carefully matched metal details. It’s a serene finale to a house that combines fashion and functionality, influenced by individual preferences and everyday London living.

Designed by Woulfe is a London-based luxury interior design studio. Since 2009, it has created high-end interiors for private homes, show homes, and commercial projects. Led by Brian Woulfe, the studio crafts spaces that reflect clients’ personality, culture, and lifestyle.
Email: info@designbywoulfe.com
Phone: +44 (0)20 1234 5678
Website: www.designbywoulfe.com


