
Landry Design Group’s $27.95M Contemporary Masterpiece in Brentwood
- Apr 28
- 2 min read
Updated: May 19
Set high in the Brentwood Hills, this $27.95M residence by Landry Design Group is, as partner Suzanne Shepela explains, “designed in the spirit of Los Angeles’ great Case Study Houses, with cantilevered glass and steel volumes that open to the landscape.” The approach reveals a curved glass wall enclosing a sculptural plaster staircase, a feature she describes as “both a piece of art and the spine of the home.”
BRAND
Landry Design Group
TYPE
Family Residence
LOCATION
Brentwood, USA
SERVICES
Full feature on YouTube, IG, FB & TikTok
PRESENTED BY
Suzanne Shepela

The Italian travertine exterior continues inside, where the foyer opens to a double-height living room framed by pocketing glass walls. “From here, you see the mountains, the ocean, and the courtyard all at once,” says Shepela. A linear granite fireplace, 130-inch Samsung display, and fully equipped walk-up bar underscore the space’s role as an entertainer’s hub.


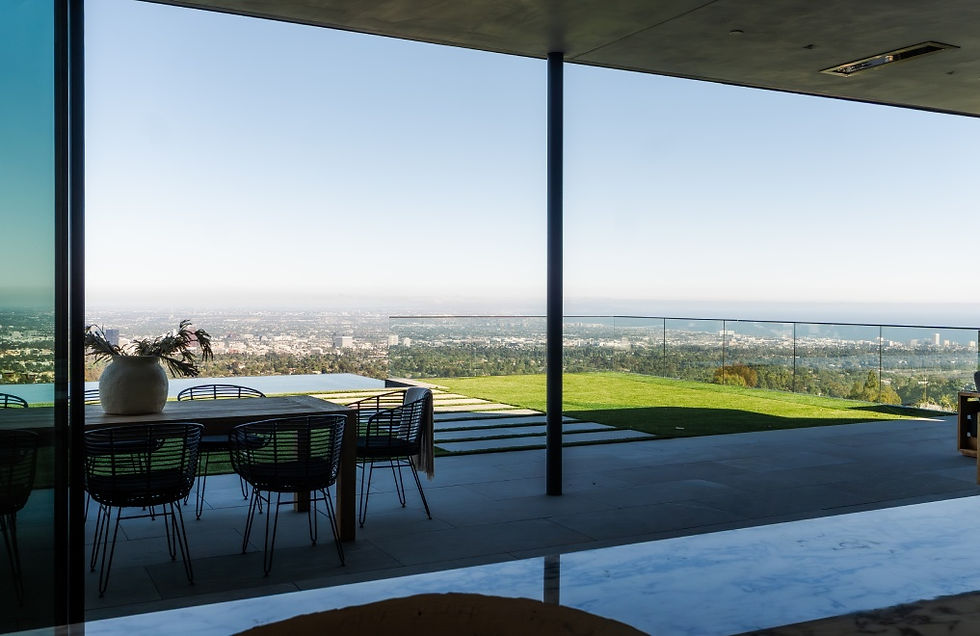
The kitchen centres on an 18-foot Breia marble island, Gaggenau appliances, and integrated cabinetry, while a covered loggia with ceiling heaters extends the living space outdoors. The one-acre lot is maximised with a cantilevered infinity-edge pool, oversized spa, Baja shelf, and multiple terraces, all with unobstructed ocean, city, and mountain vistas.

At the heart of the home, a curved plaster staircase rises like a sculptural centrepiece, enclosed by a wall of glass to draw daylight through all three levels. Custom-built on site, the handrail follows the sweep of the curve with precision. More than a dramatic architectural statement, the stair’s placement connects the main living spaces while framing views to the Santa Monica Mountains.

Throughout, guest suites and baths feature imported stone, Fantini fixtures, and bespoke cabinetry. The lower level includes a wellness centre with sauna, steam, and cold plunge, a cinema, wine cellar, recreation lounge, and secondary chef’s kitchen.

The upper level is anchored by a primary suite with curved fireplace wall, private terrace, dual Breia Verde Carpaccio–clad bathrooms, and two walk-in closets. Floor-to-ceiling glass ensures that, from nearly every vantage, the architecture is in constant dialogue with the extraordinary Brentwood landscape.

The primary bathroom is clad entirely in Breia Verde Carpaccio stone from Italy, with dual sinks, a floating tub positioned for the view, and a skylit shower that “makes you feel like you’re bathing outdoors,” Suzanne notes.


