
Personal Luxury: Juliette Byrne Crafts a Home Between Two Worlds
- Apr 28
- 3 min read
Updated: May 19
In the heart of Mayfair, interior designer Juliette Byrne reveals a penthouse that is as much about personal story as it is about design. Spanning three levels and crowned with a sweeping roof terrace, the residence was commissioned by clients from Singapore who wanted a London retreat that felt instantly like home.
BRAND
Juliette Byrne
TYPE
Family Residence
LOCATION
Mayfair, London
SERVICES
Full feature on YouTube, IG, FB & TikTok
PRESENTED BY
Juliette Byrne
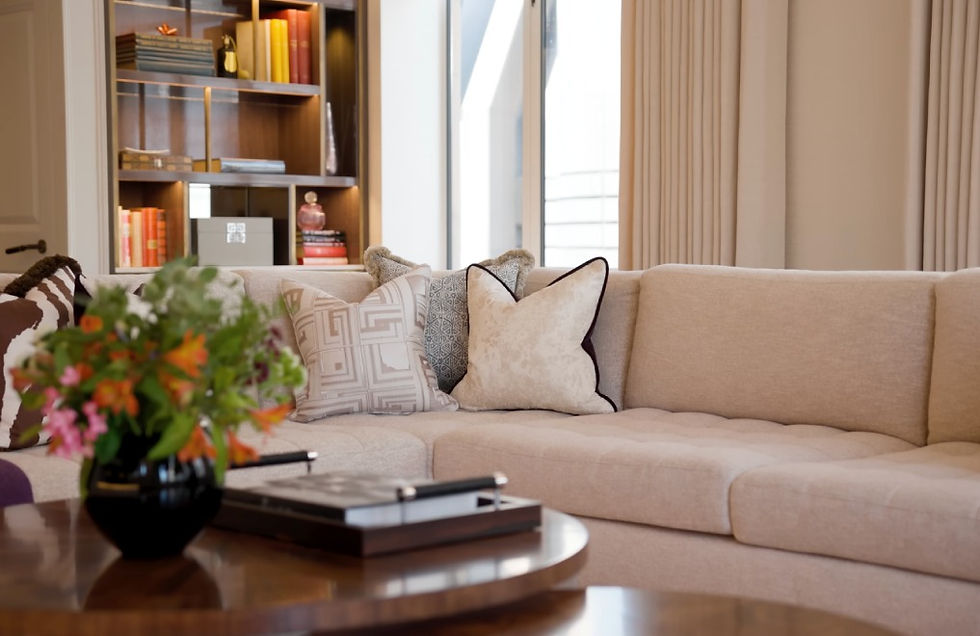
“Their brief was to create a welcoming interior that reflected their lifestyle in Singapore,” Byrne explains. Light, comfort, and a sense of familiarity were paramount, along with the integration of treasured collections of books and art.


The design journey begins in the main reception, where wraparound windows capture the cityscape beyond. Byrne anchored the room with a marble-topped ethanol fireplace and arranged seating in an L-shape around it. “We wanted the space to be inviting, for guests to gather with the fire lit,” she says.

Coffered ceilings inset with LED strips add depth and ambient glow, while bespoke high gloss wood joinery with bronze detailing houses the clients’ extensive library of first editions. Soft lighting casts a warm sheen across the shelves, transforming practical storage into a point of pride.

A custom rug from Fort Street Studios New York underpins the Minotti sofa, upholstered in natural chenille. Silk cushions provide elegance, while a zebra-print accent, a nod to the clients’ love of safari, adds a personal touch. Walnut nesting coffee tables, glass lamps, and the owner’s favoured reading chair round out a room designed equally for conversation and quiet retreat.

Entertaining was a priority, so Byrne elevated the dining area two steps above the reception to create a distinct yet connected space. A grand Porta Romana chandelier presides over a high-gloss dining table, its mirrored surface amplifying light from Mayfair’s tall windows. Green-backed Minotti chairs introduce vibrancy, paired with silk rugs and lush faux greenery that nod to the tropical backdrop of Singapore.

The dining room’s centerpiece is a bespoke butterfly installation, hundreds of feathered forms in shades of green, cream, and yellow encased in a Perspex frame. “It became the focal point of the room, a reflection of their life abroad,” Byrne notes. A beaten-metal console, both practical and striking, provides storage for china and serving ware while enhancing the room’s sense of glamour.

The kitchen was envisioned not just as a place to cook, but as a space to inhabit throughout the day. A cantilevered bar in composite stone recalls Carrara marble while offering greater durability. Bronze detailing repeats across the cabinetry and extractor, tying the space to the larger scheme.


Translucent bronze-mesh doors slide closed to separate the kitchen from dining, yet when open they preserve visual flow. Open shelving with inset LED grooves provides both display and atmosphere. Above, bespoke Gabriel Scott pendants in shell-pink and caramel glass add a touch of softness and glamour.

Ascending via the glass lift or staircase, the private quarters unfold with the rhythm of an unfolding narrative. The master suite is introduced by a dramatic backlit artwork by McKay Williamson, leading into a bedroom where Japanese rice-paper art takes pride of place.


Neutral linens, custom-made bronze-detailed joinery, and Porter Romana lighting create calm balance, while a mirror conceals a television to preserve serenity.


The bathrooms are equally tailored. In the master bath, bespoke Calacatta Oro marble meets fluted vanities, hand-blown glass wall lights, and a generous walk-in shower.


Guest bedrooms each carry distinct palettes. One is anchored in blue and terracotta with silk wallpaper shimmer, while another was transformed into a bespoke dressing room lined with illuminated wardrobes and Studio E hand-painted wallpaper.

The penthouse culminates in a roof terrace that embraces its Mayfair setting. Restored chimney stacks stand as sculptural anchors, complemented by a stainless-steel installation by David Harber.

A green living wall and carefully arranged seating zones transform the terrace into a destination. Fire pits, swivel chairs, and dining for six invites both intimate moments and lively gatherings.

“We wanted it to feel very welcoming, not just like an outside terrace,” Byrne says. By day, the terrace is a calm retreat. By night, solar lanterns and uplighting transform it into a luminous stage for entertaining.

Throughout the penthouse, Byrne’s design is a study in balance. Architectural rigor such as coffered ceilings, bespoke joinery, and hidden storage is softened by tactile materials and personal gestures. Air conditioning, a priority for clients accustomed to Singapore’s climate, is seamlessly integrated. Art, books, and heirlooms are not simply accommodated but celebrated, woven into the fabric of the interiors.
The result is a penthouse that feels both cosmopolitan and personal, glamorous yet intimate. It is a dialogue between London and Singapore, between formality and warmth, between precision and comfort. Above Mayfair, Byrne has created not just a residence but a home.


