
A Last Look Inside Sophie Paterson’s Beautifully Designed Surrey Home
After fourteen years of shaping every detail, interior designer Sophie Paterson opened the doors to her Surrey family home one last time before moving on to a new chapter. While many know the interiors from previous tours, this final visit reveals the exteriors, redesigned spaces and thoughtful updates that have quietly evolved over the years. More than a showcase of beautiful design, the home captures Sophie’s philosophy that classic interiors support family life, celebrate craftsmanship and create lasting memories.
DESIGNER
Sophie Paterson
TYPE
Family Residence
LOCATION
Esher, Surrey
SERVICES
Full feature on YouTube, IG, FB & TikTok
PRESENTED BY
Sophie Patersio

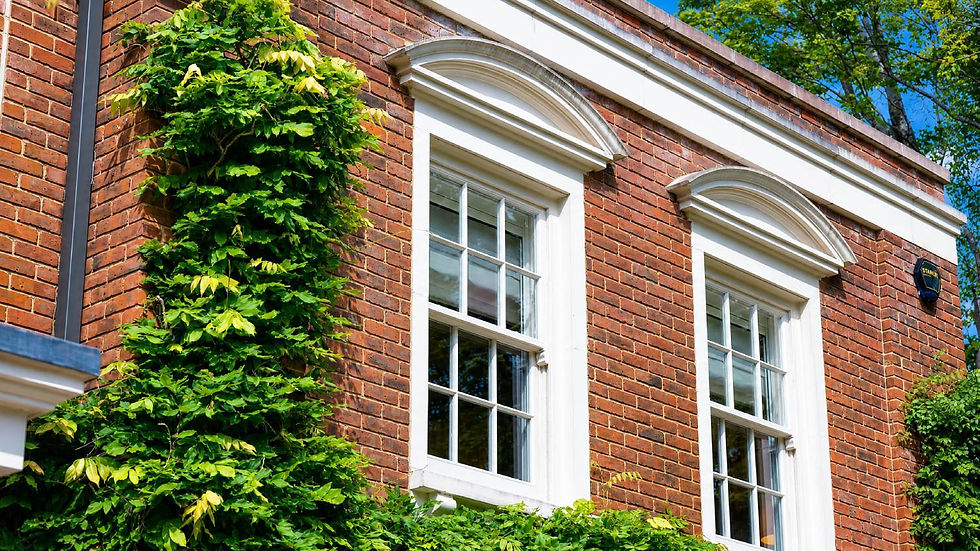
A Georgian Home Reimagined
“For me, the curb appeal of a house is so important” she explains, recalling how she immediately recognised the potential beneath its understated Georgian architecture. Mature wisteria now softens the façade, limestone-coloured window frames complement the stone exterior, and beautiful landscaping gives the property a lasting appeal that belies its relatively modern construction. Every exterior decision was made to help the house feel settled within its surroundings.


Designing the Garden Like an Interior
Sophie’s approach to the landscape mirrors the way she designs interiors, considering furniture, sculpture, texture and flow with equal care. Sculptures discovered in Barcelona, sculpted hedging, curved planting beds and architectural trees create distinct outdoor areas, while generous lawns leave plenty of space for family life. Her favourite zone remains the fire pit, where birthdays, celebrations and long evenings with friends have created some of the home’s happiest memories. As she says, “There’s something so sociable about a big fire pit and no one ever wants to leave.”

A Hallway Bringing Everyone Together
Inside, the dramatic floating staircase remains the defining feature of the home. Suspended independently from the walls, it fills the entrance with light. “Having a big central hallway makes this home, while it is big, really sociable” she explains. Every room connects directly to this central space, allowing the house to feel welcoming and connected.


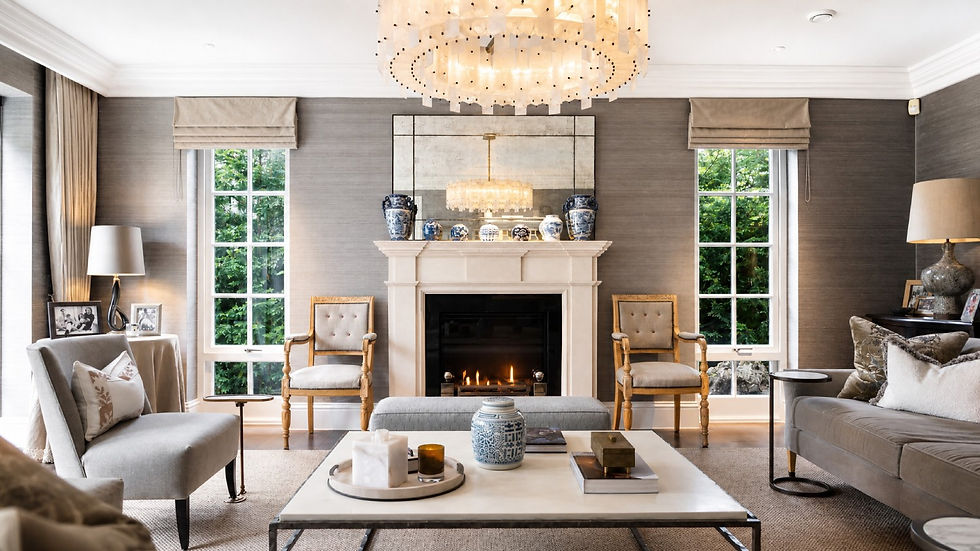
A Thoughtful Mix of Old and New
The formal living room perfectly demonstrates Sophie’s belief that lasting interiors come from layering instead of following trends. Antique furniture sits comfortably beside contemporary pieces, silk wallcoverings are balanced by understated natural rugs, and curated lighting creates warmth throughout the day. “I really like to mix different styles together and different eras” she says, adding that combining “high and low” materials creates rooms that feel sophisticated. It is an approach that has allowed spaces designed more than a decade ago to remain remarkably current today.


Spaces for Entertaining
The dining room, once filled with children’s toys, has been transformed into one of the home’s most elegant entertaining spaces. Sophie’s own olive grove wallpaper connects the room to the surrounding landscape, and a carefully proportioned dining table maintains clear circulation between adjoining spaces. Triple-aspect windows frame uninterrupted views of the garden, creating what Sophie describes as “that indoor outdoor vibe” where the greenery becomes part of the interior experience.


A Kitchen Built for Everyday Living
The expansive kitchen remains the true heart of family life, combining practical planning with elegant detailing. French doors and a smoked mirror splashback continually reflect views of the garden, highlighting Sophie’s desire to connect inside and outside. Years of family meals and entertaining have confirmed the success of the layout, something she admits makes redesigning her next kitchen slightly daunting. “Having lived here for 14 years, I am a little bit nervous because I know how well this layout works” she says, while recommending practical features such as double dishwashers for busy family homes.


Luxury Found in the Practical Details
Even the utility room receives the same level of design consideration as the living spaces. Integrated storage, bespoke joinery and timeless materials make daily routines feel effortless, while artwork and decorative styling elevate a room often overlooked in many homes. Sophie believes these hardworking spaces deserve just as much attention, proving that luxury is often found in functionality.


Rooms That Grow With the Family
Across the upper floor, every bedroom was designed with longevity in mind. Sophie’s children’s rooms combine playful details with sophisticated finishes that can evolve naturally over time, avoiding the need for constant redesign. “I didn’t want to have to redesign them every five years” she explains, choosing wallpapers, joinery and furnishings appropriate for childhood until adulthood. It is a design philosophy that reflects her broader belief in creating homes that adapt as families change.


A Private Retreat Within the Home
The principal suite demonstrates how generous proportions can be used to enhance everyday living. Separate dressing rooms, a private gym and a beautifully detailed bathroom create calm, highly functional spaces.

One of the suite’s standout features is the hand-embroidered wallpaper in Sophie’s dressing room, a piece she still admires every morning. “I still wake up every single morning and I’m wowed by the craftsmanship of it” she says, appreciating not only its beauty but the thousands of individual stitches that make it a true work of art.

A Home Filled With Lasting Memories
As Sophie enters a new chapter, it is not only the architecture or interiors she reflects on, but the life the house has supported over fourteen years. Family celebrations, children’s milestones and countless everyday moments have become inseparable from the home. While many ideas will travel with her to her next home, Sophie Paterson's Surrey residence remains a testament to her belief that successful luxury design is measured not simply by appearance, but by how beautifully it supports the people who live within it.


