
Inside A Victorian Home in Dublin Filled with Colour, Character and Detail
For Rebecca of Hedgeroe Home, renovating a Victorian house in Dublin was an opportunity to preserve its original character while creating a home that works for modern family life. Dating from around 1840, the property appealed for its handsome red brick façade, well-proportioned windows and generous Victorian proportions. While relatively little was changed at the front, the rear of the house became the focus of an extension, garden and open-plan living space. Throughout, Rebecca has combined antiques, artwork, rich colour, natural materials and practical details to create interiors that feel personal and lived in.
DESIGNER
Rebecca Roe
TYPE
Family Residence
LOCATION
Dublin, Ireland
SERVICES
Full feature on YouTube, IG, FB & TikTok
PRESENTED BY
Rebecca Roe


A Victorian Entrance with Original Character
The entrance hall has the balance of restoration and new design that runs throughout the house. Rebecca retained the original staircase, including its curved detailing. She also restored the missing corbels and preserved the generous size of the hall. A green-painted staircase is paired with a patterned runner. The herringbone flooring continues through the home but the pattern changes in the extension to a mixture of three different sizes of planks. “Keeping the same colour and the same pattern throughout really just extends the space” Rebecca explains.

Double doors maintain the original visual connection towards the garden, drawing the eye through the house and towards the newer architecture beyond.

A Kitchen Designed Around Everyday Life
At the centre of the Victorian house, Rebecca placed the kitchen in what would traditionally have been a dining or sitting room. The decision was deliberate, turning what could have been the darkest part of the property into one of its most frequently used spaces. “We really wanted the space to be used every day” she says. The kitchen combines dark stained timber, painted cabinetry, unlacquered brass and stone, with full-height storage helping the room feel taller while making the most of every inch.

The central island was designed to resemble a piece of furniture with legs and drawers giving it a lighter presence. The oven is also positioned within the island, “which means when I’m cooking, I can be chatting and it’s a really good like entertaining space” Rebecca says.


A Pantry Filled with Texture and Detail
Behind a mottled-glass screen, the pantry introduces a richer palette of mustard and green, along with one of the home’s most distinctive features: a curved tiled wall. The tiles were chosen from the same company responsible for tiles used on the London Underground, creating a tactile surface that softens the practical space. The mosaic floor is particularly personal. “I actually placed all of these tiles down to make this pattern by hand” Rebecca says. The pantry also incorporates an additional oven, a dishwasher, a second sink and generous storage, making it a genuinely hard-working part of the home rather than simply an extension of the kitchen.


An Open-Plan Space Built for Entertaining
The dining and living areas are designed to feel connected while still having their own character. Rebecca’s grandmother’s dining table became the starting point for the dining area, with bespoke banquette seating and integrated storage. A large artwork centres the wall, and a rug grounds the table within the open-plan setting. In the adjoining living space, a console separates the two areas, while mustard upholstery echoes colours from the kitchen. “It’s really important that we’re always trying to pull colours from other spaces” Rebecca notes, helping the open-plan interior feel cohesive.


A Garden Designed as an Extension of the House
The relationship between indoors and outdoors was central to the renovation. Instead of creating a conventional lawn, Rebecca designed a series of seasonal planting beds and a herringbone brick path that continues the geometry of the interiors. The extension itself uses mottled brick, putty-coloured mortar and zinc matched to the bronze-toned windows, creating continuity between the materials and finishes.

A Snug Filled with Collected Pieces
At the front of the house, the snug doubles as a home office and a place to relax. Because the room receives less natural light, Rebecca embraced a darker, more intimate atmosphere, using colour-drenched walls and ceilings alongside panelled detailing.

The walls provide a backdrop for artwork collected during travels, and antiques and pieces from Hedgeroe Home add further personality. Original shutters were retained and layered with patterned curtains. With no television, the room is centred instead around reading, conversation and a small reading nook.


A Master Suite Framed by the View
Upstairs, the master suite continues the home’s mix of pattern and restraint. The dressing room is wrapped in a whimsical Schumacher wallpaper, complemented by raffia textures and a darker mustard tone around the window.
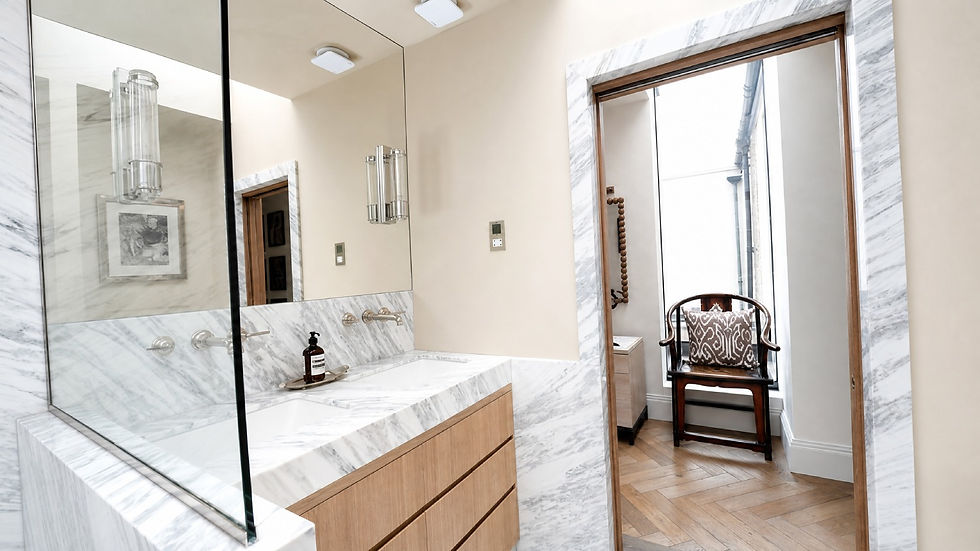

A glazed link connects the original house to the extension and brings natural light into the ensuite, beautifully decorated with marble, continued across the shower, seat and dividing wall.

“We deliberately don’t have any artwork on the wall in here” Rebecca explains, allowing the panoramic full-width window to become the room’s defining feature. Textured paint, lime wash and warm brown tones provide a quiet backdrop to the view.


Bedrooms with Their Own Personalities
The guest bedrooms each have a distinct identity. One introduces blue chinoiserie wallpaper, velvet upholstery and antique lighting, while another uses a blush-toned Kit Kemp wallpaper to create a warmer, more enveloping atmosphere. In the other, a dark-stained four-poster bed adds depth, while patterned fabric is concealed inside the curtains as an unexpected detail. “It was really important to us when we were designing it that every stay you had kind of felt like it’s had its own unique sort of concept to it” Rebecca says.

Bathrooms Designed Around Small Details
Even the smaller bathrooms receive the same level of attention. The downstairs cloakroom combines chinoiserie wallpaper, unlacquered brass fittings, a floating Viola marble basin and a small oval window to introduce natural light.

Elsewhere, a concealed guest bathroom is hidden behind a panelled wall and artwork, with microcement chosen for its warm tone in a space without natural light.

The final guest ensuite takes a more relaxed, hotel-inspired approach, with a luxurious standalone bath, curved bespoke vanity and earthy stone.

A Home Filled with Character and Heritage
Rebecca’s Dublin home brings together original Victorian details, a carefully designed extension and a distinctly personal collection of colour, pattern, antiques and contemporary pieces. Practical decisions are given equal importance, from full-height kitchen storage and glazing introducing natural light to flexible seating. At the same time, the interiors retain individuality through hand-laid tiles, inherited furniture, artwork collected on travels and pieces designed by Rebecca herself. Victorian character provides the foundation for a home that feels personal, practical and well suited to contemporary living.
Follow Hedgeroe Home
Hedgeroe Home is an interiors lifestyle brand offering a curated range of furniture, lighting and homeware, with a showroom in Dublin and an online collection designed to help create individual, characterful interiors.
Instagram: @hedgeroehome Website: https://hedgeroe.com/en-gb


