
Inside a Restored Georgian Townhouse in Islington Designed by Emilie Fournet
For designer Emilie Fournet, this Georgian townhouse in Islington was an opportunity to create a home that is personal, layered and connected to its history. Original features are paired with a mix of antique, vintage and contemporary pieces, creating an interior that feels both considered and personal. Each room has its own character, yet the design flow creates a connection throughout the home. As Emilie explains, “What I really like about this room is how all the patterns and colours and texture are coming together, which is what we have done throughout the house.”
DESIGNER
Emily Fournet
TYPE
Family Residence
LOCATION
Islington, London, UK
SERVICES
Full feature on YouTube, IG, FB & TikTok
PRESENTED BY
Emily Fournet
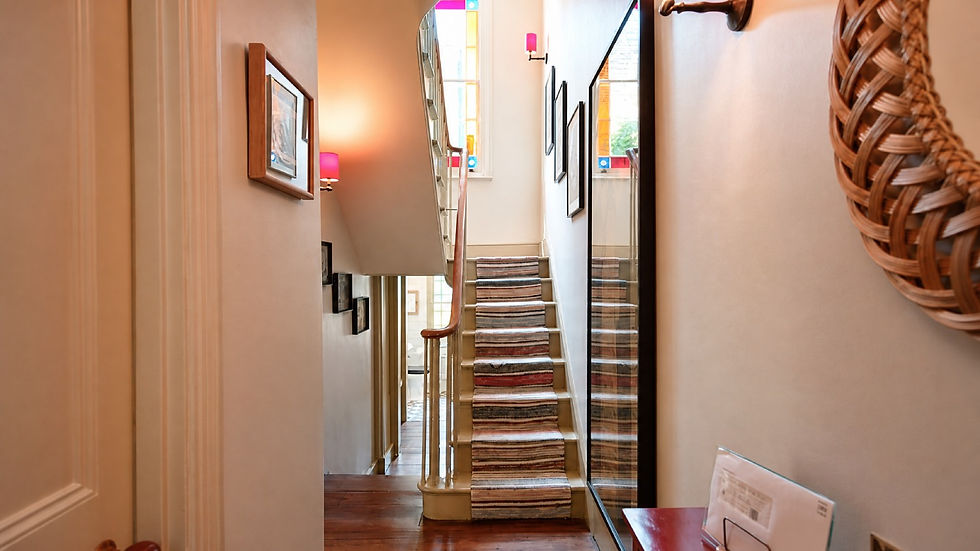


The Entrance Hall
The entrance introduces the design language of the house, combining original Georgian details with a more colourful interior. The original spindles, banisters and Georgian floorboards were retained, while a Swedish vintage runner brings pattern and colour to the staircase. The walls were kept neutral and moody to create a backdrop for artwork, while an original stained glass window adds a bright note of colour. “We wanted to have a really nice sort of backdrop for the art” Emilie explains.


The Double Reception Room
The double reception room brings together the formal character of the Georgian house with furniture from the owners’ previous home. A large, colourful sofa sits alongside antique side tables and a chinoiserie cabinet that cleverly hides the television. The working marble fireplace remains the main focal point. Emily describes the process of sourcing the cabinet as “quite fun” as it needed to fit the alcove, the television and the wider scheme without distracting from the fireplace.

At the rear of the house, the reception room becomes a quieter study and reading space overlooking the garden. Original shutters, fireplace and Georgian cabinets are paired with pieces also brought from the previous home. A mid-century chair was upholstered in a complementary fabric and layered over another rug to connect it with the room. “We wanted to keep with the proportion of the room” Emilie says, showing how existing furniture can be incorporated through careful attention to size and colour.

The Cloakroom
A compact cloakroom demonstrates how Emily gives practical spaces the same design attention as the main rooms. A former utility room was divided to create storage for coats and shoes, along with hooks and seating for everyday family items. “It is just a really, really functional part of the space” Emilie says, making it especially practical for family life.

The Shower Room
The small shower room makes an impact through pattern and detail. Full-height wall tiles and a patterned floor give the space a strong visual identity, while the basin and wall lights introduce a subtle Art Deco influence alongside the Georgian references. It is a compact room, but one that combines function with a strong sense of style.


The Basement Kitchen
The basement kitchen combines the character of a Georgian townhouse with a more relaxed, sociable layout. Stone, warm neutrals, mustard and plum create the palette, while a tiled splashback adds pattern through three different tile sizes. At the centre, the island provides a place to gather without making the room feel crowded. “I didn't want it to feel heavy” Emilie explains. “It just felt sort of light, but still very functional.”

The Dining Room
The dining space continues the kitchen’s rich colours while bringing in a stronger sense of Georgian grandeur. An oversized chandelier anchors the room above an extendable dining table, while antique pieces, artwork and vintage chairs add character. Some of the original chair fabrics were kept because they worked so well with the scheme. French doors open onto the courtyard, while reconfigured garden steps help bring more light into the dining area.

The Utility Room
Emilie embraces the naturally dark utility room rather than trying to make it feel brighter. Plum covers the space, echoing the kitchen island, while mustard fabric and copper details connect it to the rest of the basement. Behind the colour is a highly practical layout with storage, concealed appliances and preparation space.

The Nursery
Originally planned as a guest bedroom, this room became a nursery during the project. Botanical wallpaper wraps around the room, creating a soft backdrop for the garden beyond, while earthy colours connect it to the rest of the house. The original Georgian floorboards add warmth and structure. Emilie describes it as “a really nice, bright, relaxing, gender neutral nursery.”


The Library
The library was given more architectural character to meet the clients’ needs. Emilie reinstated the ceiling rose and fireplace, then added built-in shelving around the room for the owners’ books. Antique pieces, including a family grandfather clock, add another layer of history. Deep reddish-pink walls work with the large sash windows, while a blue sofa brings contrast. Subtle bobbin detailing softens the built-in shelving and echoes the rounded forms of the lighting and furniture.


The Family Bathroom
The family bathroom takes a darker, more intimate feel, designed as what Emilie calls a “sanctuary space.” A large walk-in shower, freestanding slipper bath and bronze details create a warm and comfortable setting. The original fireplace was retained and painted, providing a backdrop for artwork and antique pieces, while a freestanding wood and marble vanity adds another layer of traditional character.

The Principal Bedroom
The principal bedroom brings together the colours, patterns and textures seen throughout the house. Grass cloth wallpaper adds texture and makes the room feel “really cosy and quite private” while dusty pink, blue and warm natural tones create a soft palette. Original Georgian wardrobes and the fireplace were retained and painted in a coordinating colour, helping the room feel cohesive. For Emilie, the way patterns, colours and texture come together is one of the most rewarding parts of the project.

A Personal Approach to Georgian Design
Throughout the townhouse, Emily Fournet allows the original architecture to guide the interiors without making the home feel too formal. Georgian details sit comfortably alongside mid-century furniture, antique finds, contemporary upholstery and expressive colour. The aim was to bring the original features forward while creating a home that is personal to its owners. As Emilie says, the project ultimately created “a really sort of personal and unique space for the clients.”


