
How Sara Mungeam Transformed an Awkward London Plot
Set on an unusually angled plot in Southeast London, Ripple House transforms a collection of tired flats and a small studio into three larger homes. Across the development, Sara Mungeam focuses on natural light, practical planning and carefully chosen materials, creating contemporary interiors with a strong character. “I’m all about storage” she says, but her approach goes further, using colour, texture, lighting and joinery to give each space its own identity.
DESIGNER
Sara Mungeam
TYPE
Family Residence
LOCATION
Peckham, London
SERVICES
Full feature on YouTube, IG, FB & TikTok
PRESENTED BY
Sara Mungeam


A Light-Filled Living Space
The ground-floor apartment centres on an open-plan living, dining and kitchen area arranged around a central courtyard. Floor-to-ceiling windows and a large roof light bring daylight into the space, while a mix of lighting adds interest after dark. An engineered wood floor emphasises the modern Scandinavian feel, while carefully selected fittings, including an &Tradition FlowerPot light and black marble wall light, add personality and complement the architecture.


A Kitchen with a Lighter Touch
Birch plywood cabinetry is paired with touches of Tuscan red and green, creating a warm palette. Despite having plenty of storage, Sara chose not to fill the walls with cupboards, instead using open shelving to keep the kitchen feeling lighter. “If you can, some open shelving just keeps the kitchen feeling more open” she explains.

Exposed joists and a tongue-and-groove ceiling add texture to the newly built section.


A Courtyard at the Heart of the Home
The central courtyard is a defining feature of the ground-floor apartment, connecting several rooms with the outdoors and bringing natural light into the interior. The office, kitchen and bedroom all have views or access to the courtyard, creating continuity. Sara describes herself as a fan of courtyards and wanted to create a private outdoor space that would also help fill the apartment with light.



Practical Storage with a Bespoke Feel
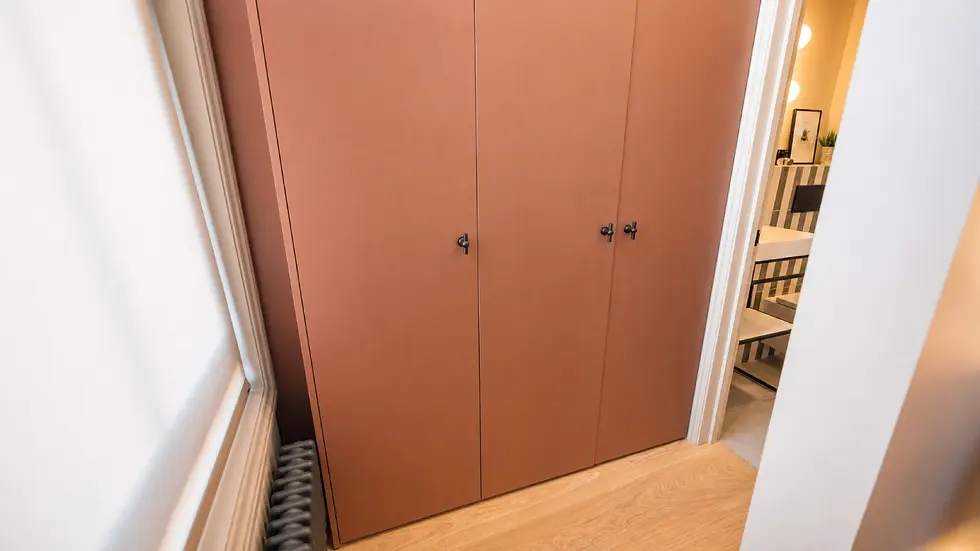
Storage is neatly integrated into the bedrooms, where standard IKEA PAX wardrobes are given bespoke fronts and colour finishes. Sage green joinery adds character to one bedroom, while Nether Red brings warmth to the principal bedroom and walk-in wardrobe. Sara considers storage from the earliest stages of planning, explaining, “It’s no accident.” This strategy ensures practical elements fit naturally into the architecture.


Bathrooms Defined by Colour and Detail
The bathrooms use simple layouts with colour, joinery and carefully chosen fittings providing the visual interest. Green tiles, birch plywood storage and roof lights create a fresh, cohesive feel in the shared bathroom, while the ensuite introduces striped tiles, black fittings and an arched recess. Sarah also prioritises practical details, from integrated storage to generous shower screens, believing that “extra bits of joinery” and intelligent design can make a property stand out.

A Bedroom Wrapped in Texture
The principal bedroom takes a softer approach, with limewash covering the walls and ceiling to create a textured, cocooning finish. The tall Victorian ceiling gives the room volume, while new timber sash windows retain a connection to the building's character.

A walk-in wardrobe maximises the available space without compromising the calm feel of the room.


A Principal Ensuite with a Softer Palette
The principal ensuite in the loft apartment takes a softer, more decorative approach, with green terrazzo tiles continuing from the floor into the shower to create a more seamless feel. An arched recess and matching mirror introduce gentle curves, while soft brass fittings add warmth against the green tile. Sarah also considers the practical details, including wall lights positioned at face height and a generous shower screen to reduce splashing. A recessed nook provides useful space for toiletries, keeping the compact bathroom both elegant and functional.


A Loft Interior with an Expressive Character
At the top of the development, exposed plaster walls and reclaimed Victorian floorboards give the loft apartment a more distinctive character. The boards were sanded and finished with limewash, creating what Sara describes as a “Scandi but slightly rustic kind of vibe.” Full-height windows and the changing daylight allow the materials themselves to become part of the decoration.

A Kitchen Designed to Make the Most of Space
The loft kitchen combines IKEA carcasses with bespoke handleless fronts, while a long open shelf provides storage beneath the sloping ceiling. Sara considers furniture placement, lighting and electrical points early in the design process, making sure the room works as a practical kitchen and part of the wider living space. Recessed curtain tracks and ventilation also help manage the strong sunlight from the south-facing windows.

Designing for Everyday Living
Throughout Ripple House, Sara combines visual restraint with careful consideration of how each home will actually be used. Furniture, storage, lighting and door openings are planned early, while styling helps communicate the lifestyle of each property. “Showcasing the kind of lifestyle, how it will feel as a home with all the furniture in it really helps to sell a property” she says. Practical decisions and thoughtful design work closely together throughout the interiors.
Follow Sara on Instagram: @houseobsessed Learn more about Ripple House here.


