
Inside Emelia Erland’s Colourful Victorian Townhouse in Bristol
Emelia’s Victorian townhouse in Bristol is a characterful blend of bold colour, restored period details, salvaged furniture and handmade touches. Across four floors, she has combined traditional architecture with an expressive, highly personal approach to interiors, using family artwork, second-hand finds and her own creative skills to shape each space. From the colourful entrance hall and bespoke kitchen to the layered bedrooms and converted loft, every room reflects her belief that a home should feel individual, practical and full of character.
DESIGNER
Emelia Erland
TYPE
Family Residence
LOCATION
Bristol, England
SERVICES
Full feature on YouTube, IG, FB & TikTok
PRESENTED BY
Emelia Erland

The Entrance Hallway
The entrance instantly introduces the home's colourful character, with a bold orange and pink palette balanced by a fresh, green-based white. Original cornicing, plaster corbels and an archway provided inspiration for restoring period details elsewhere. “It’s really nice to have them as a reference point when you’re then trying to restore the other areas” Emelia says.

The Kitchen
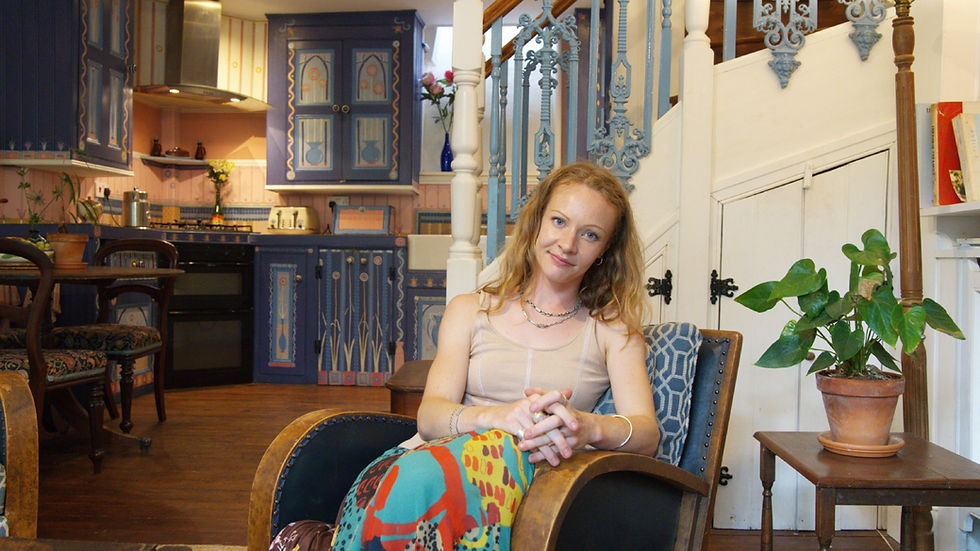
The open-plan kitchen, living and dining space is the heart of the home. Emelia and her mum made the kitchen themselves, using salvaged pine cupboard doors sourced from eBay and Facebook Marketplace. Their different sizes give the cabinetry an intentionally uneven appearance, while the angled cooker adds another distinctive feature to the kitchen.

A Victorian-style tiled worktop adds another layer of pattern. “These tiles were all slightly different thickness which made my life a nightmare. But I love the design.”
The Living and Dining Area
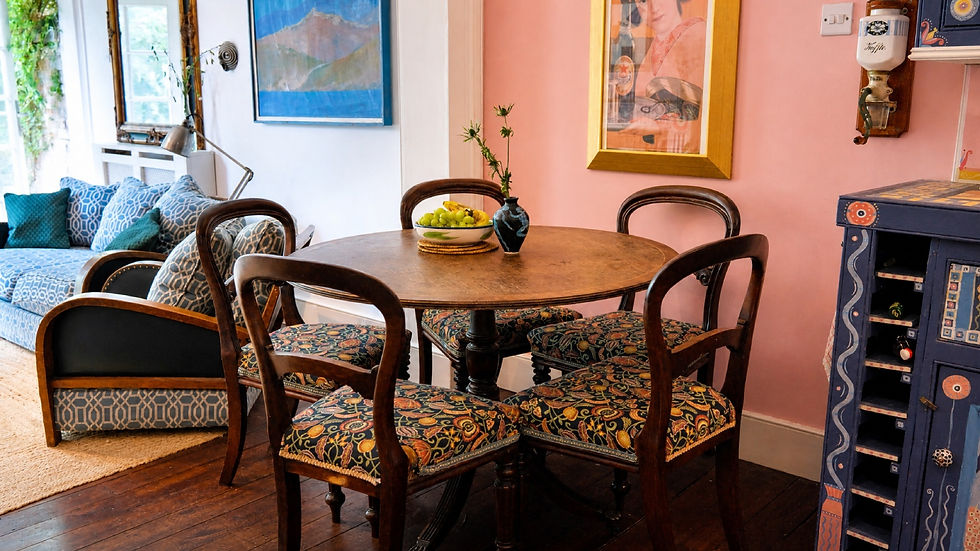
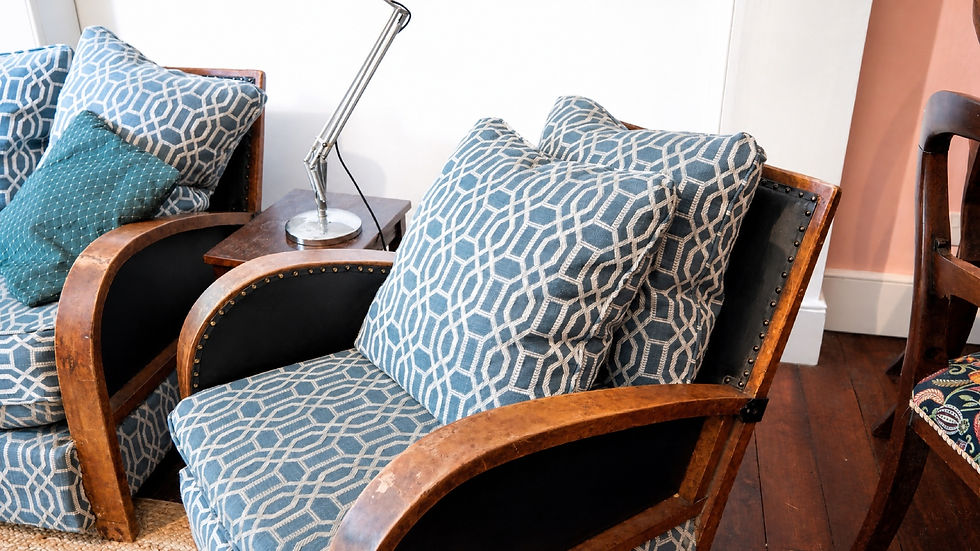
A round dining table helps the space flow between the kitchen and living area, while second-hand chairs were reupholstered in a richer patterned fabric. Nearby, Emelia restored a pair of damaged sofas herself, stripping them back, re-springing them and adding new upholstery.
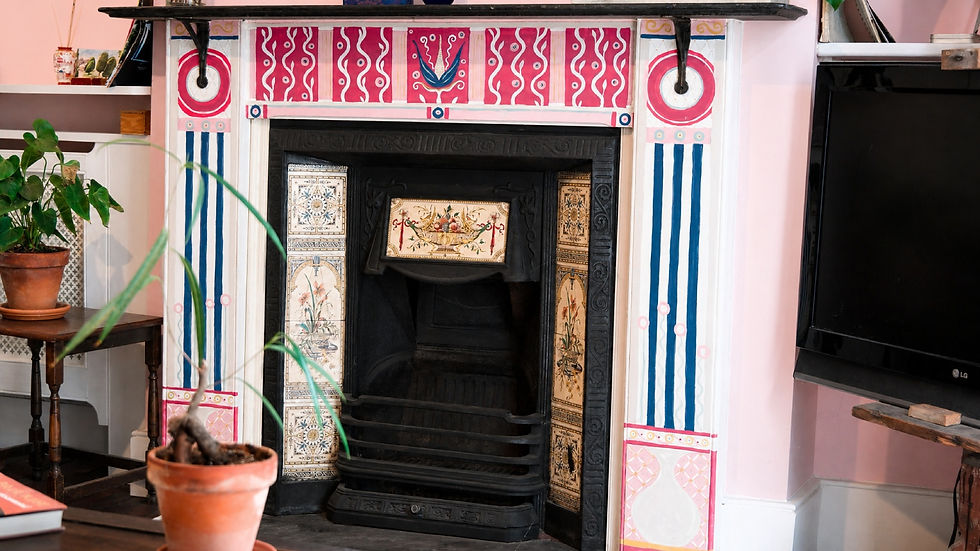
The fireplace was also created from salvaged pieces, including a mantel from the bungalow where she grew up.


The Art and Colour
Art is central to the home's design. A painting by Emelia’s father became the starting point for the colour palette, with pinks and blues repeated throughout the interiors. Family artworks appear across the house, including pieces by her father, grandparents and brother. “It actually became an amazing way to connect with him” Emelia says of using her father’s work as inspiration.


The Garden
The colourful approach continues outside with a large mural inspired by Emelia’s father and the work of Klimt. Salvaged bricks from the renovation were reused for raised beds, while plants came from family, neighbours and even a skip. “You don’t have to do things really, really perfectly. If anything, it makes them a little bit more charming when they aren’t.”


The Blue Bedroom
The blue bedroom takes a softer approach, combining a strong blue wall with bright white walls and off-white woodwork. Salvaged fireplaces and bespoke-built shelving bring back character, while the generous storage adds practicality. “I’m a huge fan of putting shelves in all over a room” Emelia says. “It just completely changes how your eye moves around the space.”


The Twin Bedrooms
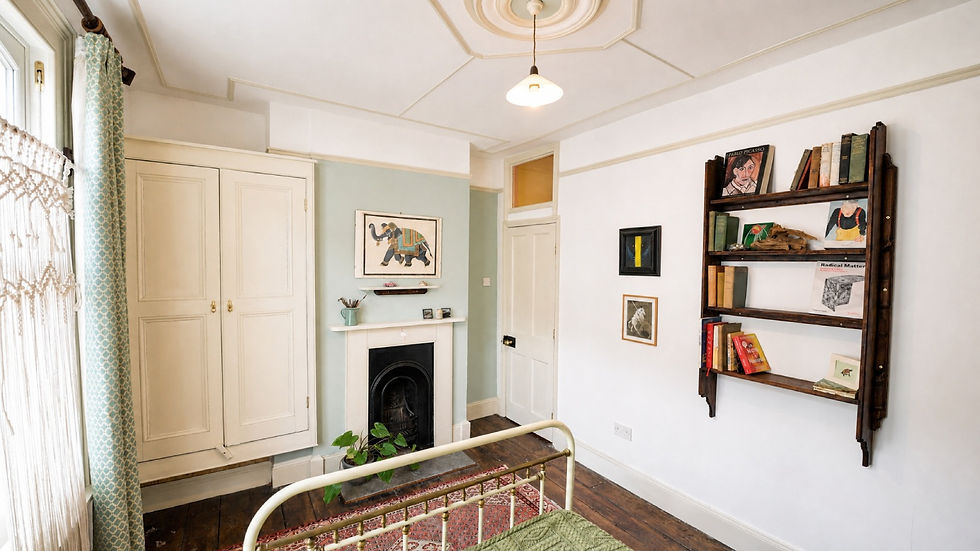
Upstairs, the two bedrooms share a similar Victorian-inspired language, with reinstated fireplaces, traditional storage, picture rails and large shelves.

Full-length windows replaced the original short uPVC windows, making the surrounding greenery a focal point of each room. Vintage furniture and small decorative details complete the spaces.


The Loft Bedroom
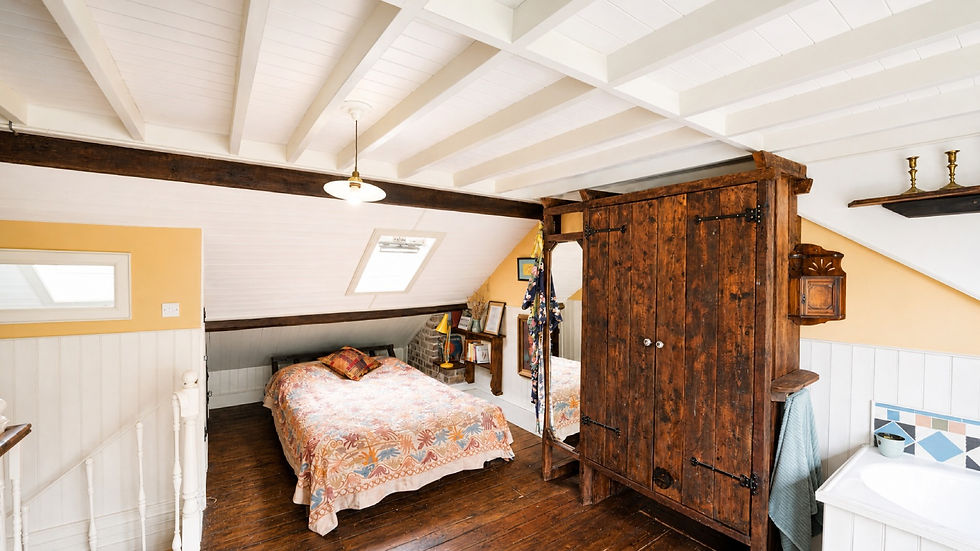
At the top of the house, an unused loft has become Emelia’s bedroom, bathroom and creative workspace. Old roof rafters were reused to make the bed, wardrobe and workbench, while leftover floorboards became shelving. “This was definitely a present to myself,” she says, describing the space as the culmination of the skills she developed throughout the renovation.


The Loft Bathroom
The compact bathroom features a cast-iron Japanese hip bath, chosen for its deep shape without taking over the room. Getting it upstairs was a challenge, but Emelia says the effort was worth it. “Wow. It is worth it when you sit in here in the evening and you look out over this view, it is unbelievable.”
A Home Full of Character
Emelia’s townhouse shows how period architecture can be reimagined through colour, creativity and salvage. Rather than aiming for perfection, she has created interiors filled with personal history, handmade details and objects with a story. The result is a Victorian home that feels both connected to its past and distinctly personal.


